For Sale · Birmingham, Michigan
1450 Norfolk Street
A rare 0.69-acre double-lot homesite with dramatic natural topography and a wooded ravine setting.
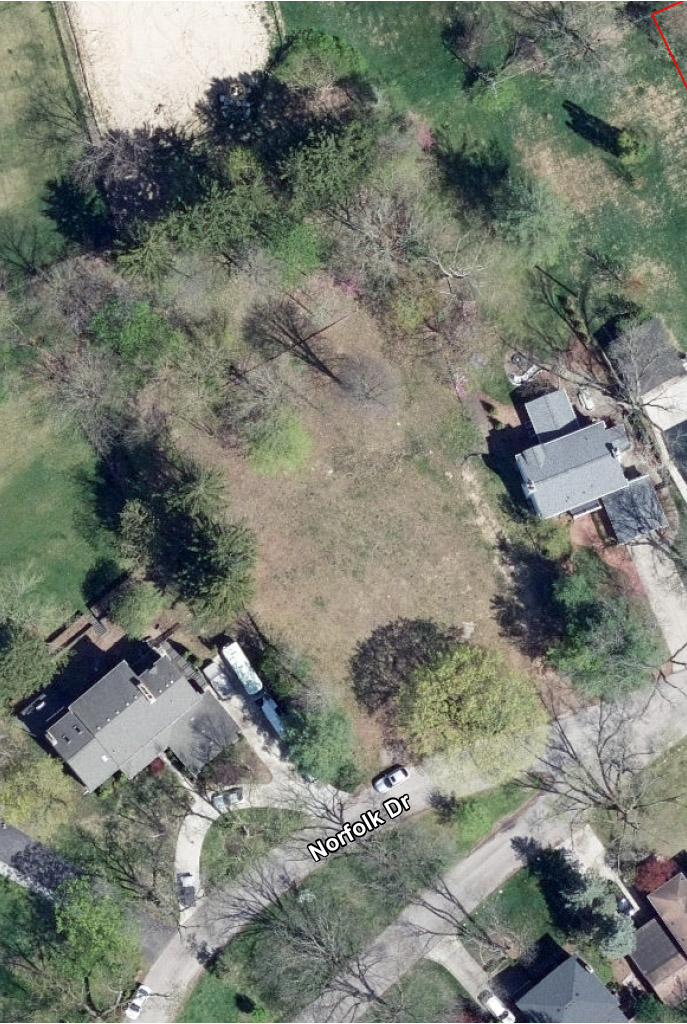
The Property
One property.
Two compelling possibilities.
The property combines double-lot scale, substantial elevation change across a broad, continuous slope, and a natural ravine setting within Birmingham. It can be considered either as one exceptional homesite or as two platted lots with potential for separate residential development.
Design with the land.
The full property provides the scale of a double lot and allows a residence to take advantage of the natural grade. The terrain lends itself to walk-out architecture, with lower-level living, recreation or fitness spaces opening toward the ravine.
Development opportunity.
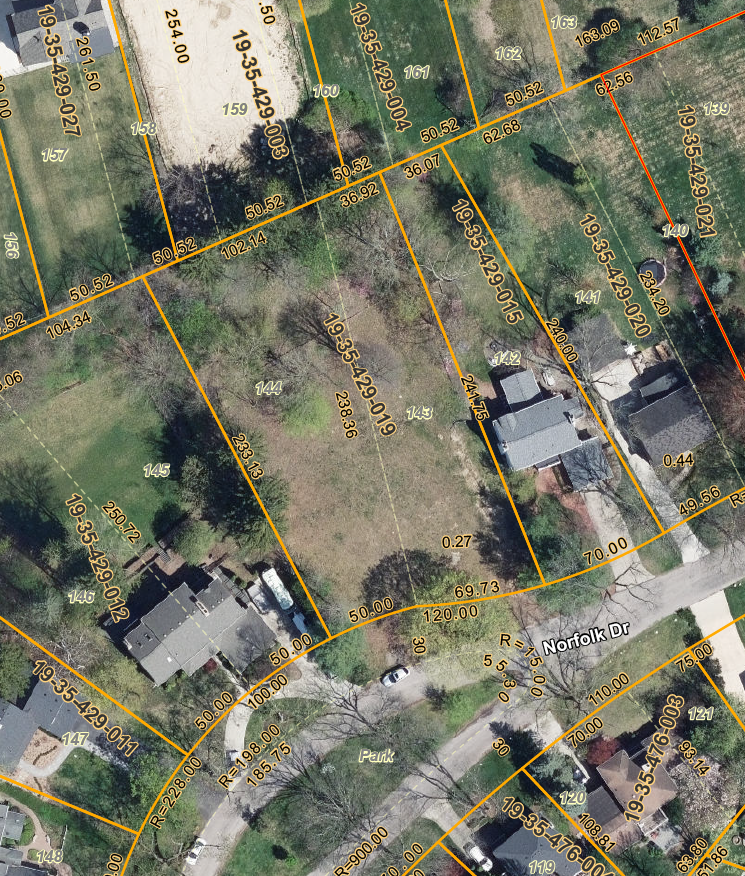
The property includes platted Lots 143 and 144, providing a second potential path for a builder or developer considering separate residential homesites.
Any parcel division, construction or future development is subject to applicable municipal review, approvals and independent buyer verification.
The Land
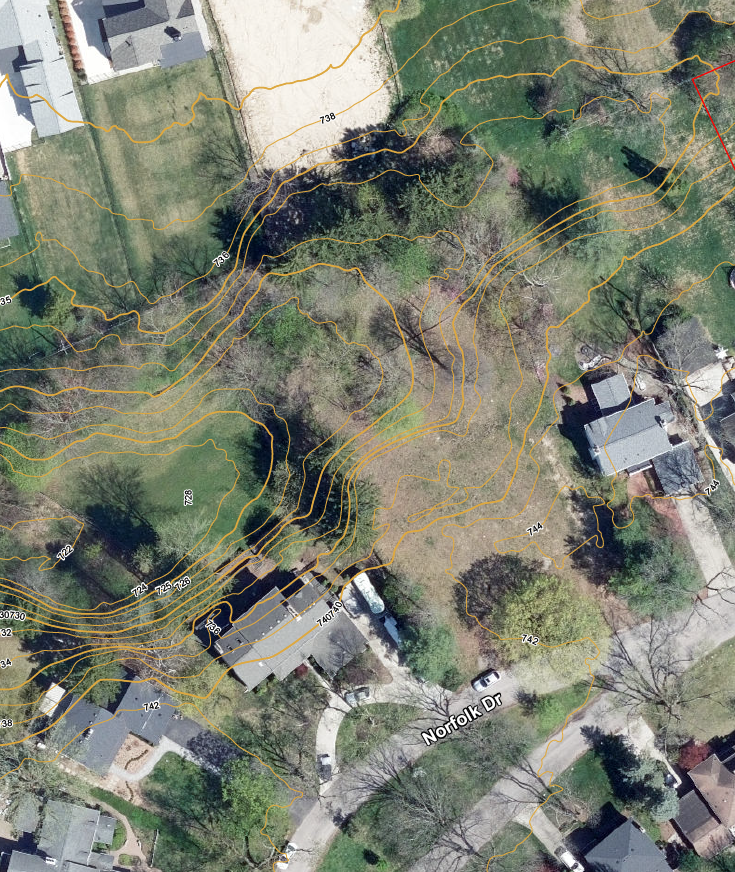
The topography shapes the site.
1450 Norfolk has substantial natural elevation change that falls gradually toward the ravine rather than the profile of a conventional flat infill parcel. The grade creates opportunities for walk-out architecture and other designs that respond directly to the terrain.
Parcel Configuration
Two platted lots within one property.
The property comprises platted Lots 143 and 144. The county parcel view shows the lot configuration, frontage, dimensions and surrounding context.
Site Preparation
Prepared for a planned residence.
The property was professionally prepared for a planned owner-built residence before the owners' plans changed. That work produced a substantial technical record of the site preparation and existing conditions.
Technical Information
Substantial diligence already assembled.
Supporting property documentation is already assembled for efficient buyer and broker review.
Detailed site survey
Property boundaries and dimensions, detailed topography, average front setback detail, former improvements and individually numbered trees.
Current county GIS imagery
Current aerial imagery, parcel mapping and 2-foot / 5-foot contour information.
Environmental documentation
Comprehensive pre-demolition asbestos survey, sampling and laboratory analysis, followed by professional abatement.
Utilities
DTE electric, municipal water and sanitary sewer, and Consumers Energy natural gas are available at the street. Former residential utility services were disconnected during site preparation.
Survey, environmental, utility and site-preparation records are available electronically on request.
Location
Birmingham, Michigan · 48009
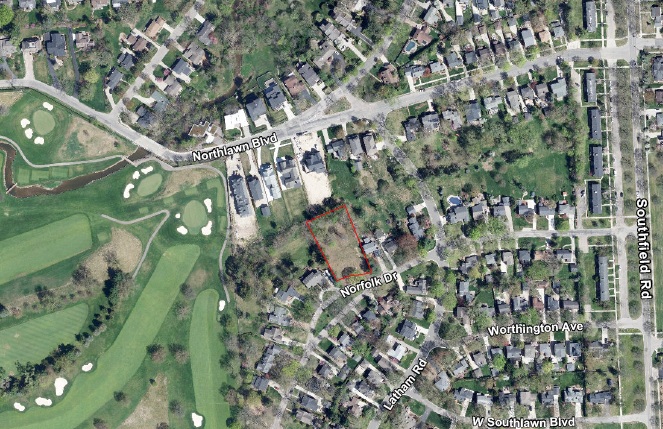
1450 Norfolk features a wooded ravine and surrounding open space within an established Birmingham residential neighborhood. The wider aerial places the property in its neighborhood context.
School assignments and attendance boundaries should be independently verified with Birmingham Public Schools.
Inquiries
For property information, supporting documents or additional questions.
Buyer brokers welcome. Seller offers buyer-broker compensation equal to 2.5% of the gross sale price, payable at closing.
info@1450norfolk.com